



10281 Baritone WayElk Grove, CA 95757
Mortgage Calculator
Monthly Payment (Est.)
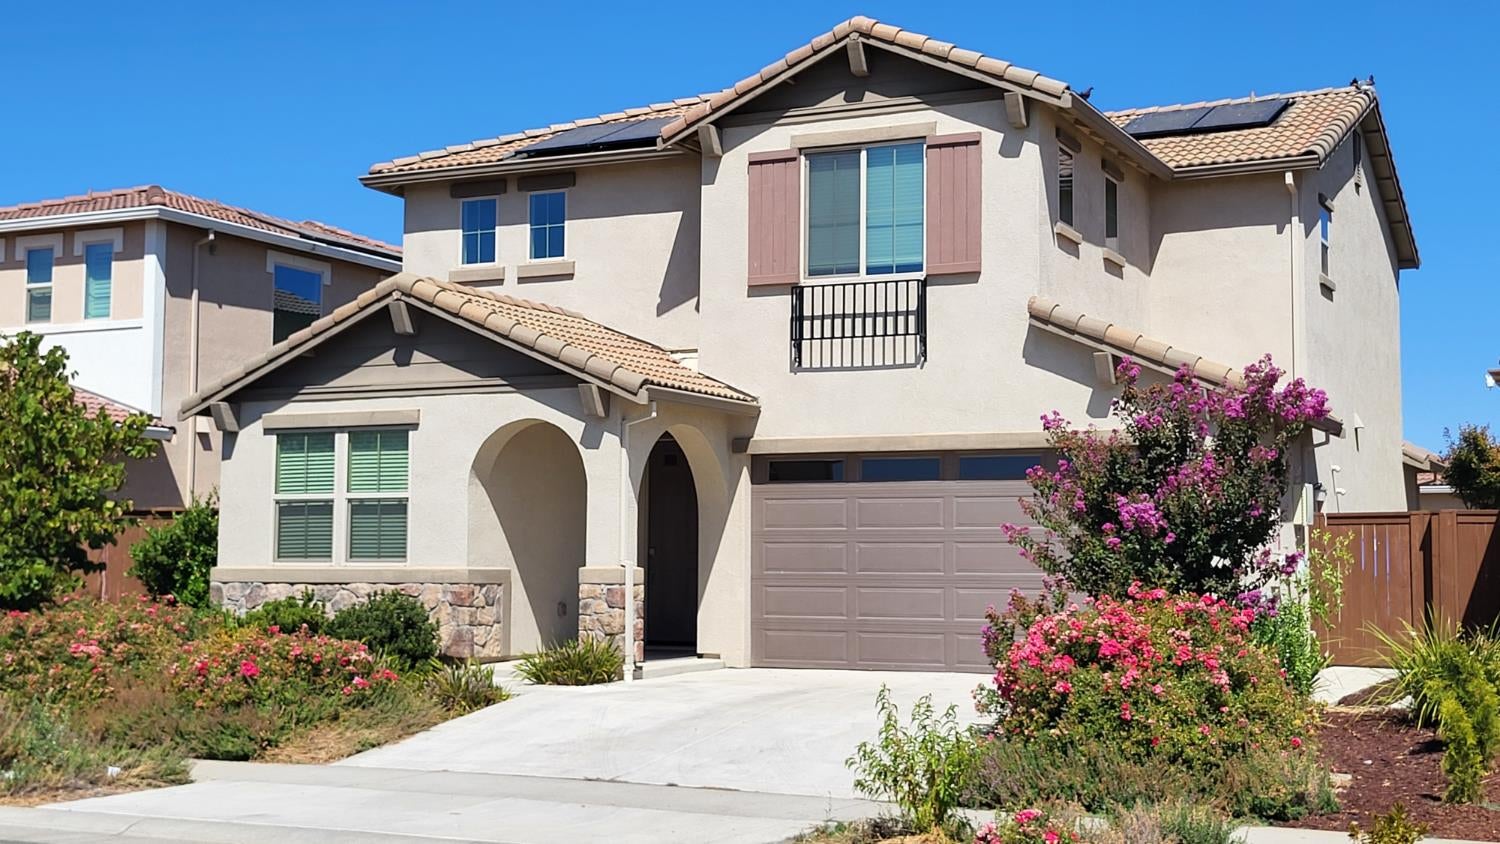
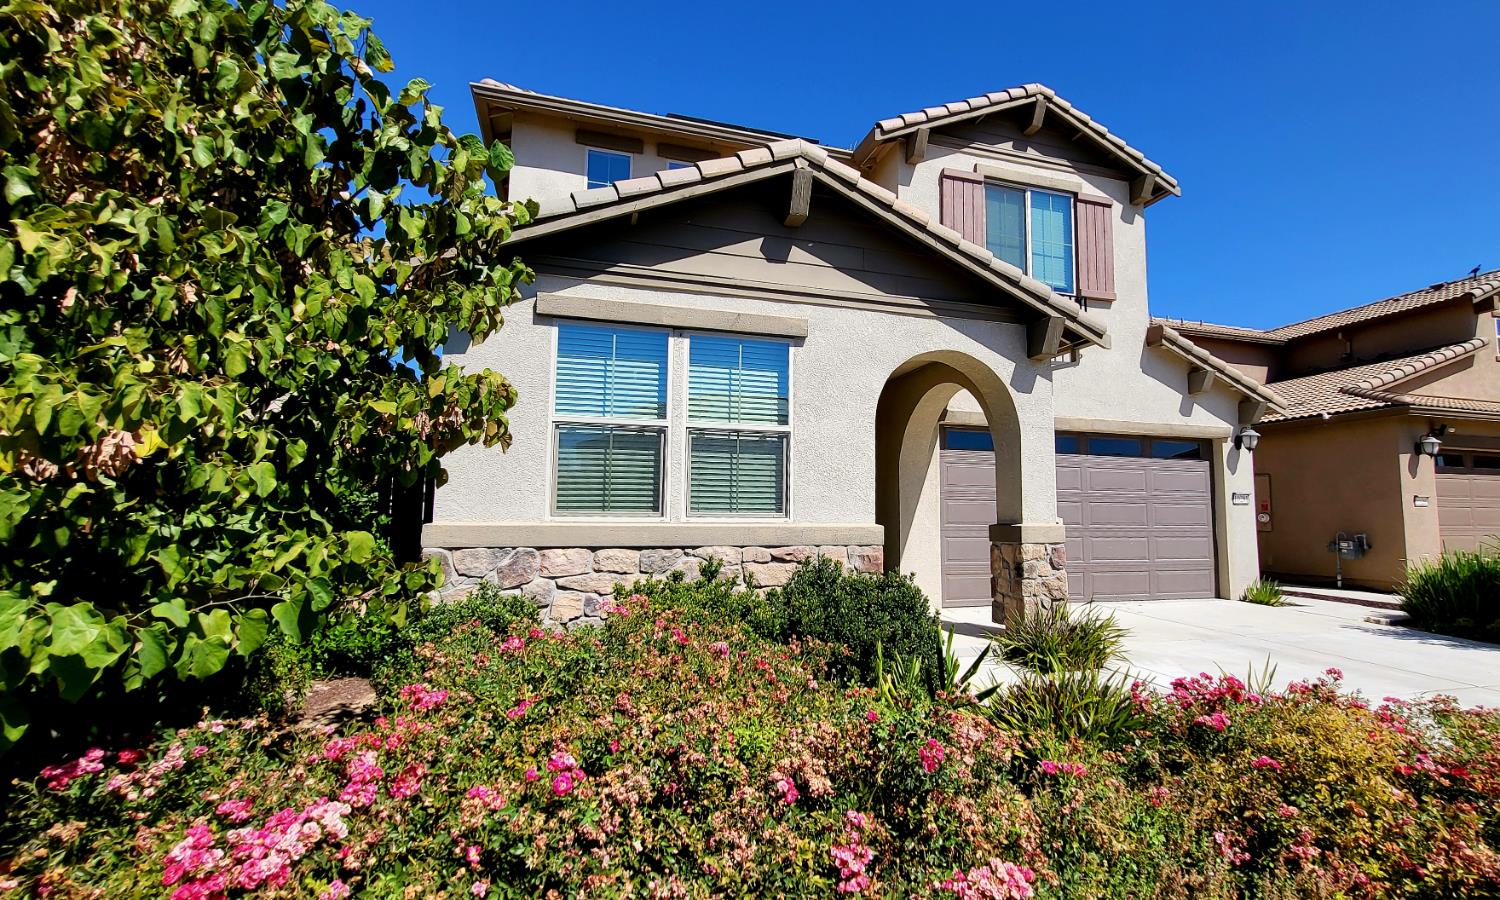
$3,422Welcome to this beautifully maintained Lennar home in Elk Grove, built in 2020 and no HOA. Four bedrooms, three full bathrooms and approximately 2,365 square feet of living space, this two-story home offers both comfortable everyday living. At the heart of the home is a modern kitchen featuring upgraded granite countertops and a generous center island. An inviting space for morning breakfasts, casual meals and entertaining. The open living areas provide plenty of room to gather, while the upstairs loft offers an additional family living space that can easily become a media room, play area, or home office. The downstair bedroom is next to a full bathroom. Best for accommodating visiting guests or possible multigenerational living arrangement. With the benefits of newer construction and convenient access to Highway 99, this home offers a combination of comfort, flexibility and convenience in desirable Elk Grove. Come see how well this home can fit the way you want to live.
| 3 hours ago | Listing updated with changes from the MLS® | |
| 3 hours ago | Listing first seen on site |

All measurements and all calculations of the area are approximate. Information provided by Seller/Other sources, not verified by Broker. All interested persons should independently verify the accuracy of information. Provided properties may or may not be listed by the office/agent presenting the information. Data maintained by MetroList® may not reflect all real estate activity in the market. All real estate content on this site is subject to the Federal Fair Housing Act of 1968, as amended, which makes it illegal to advertise any preference, limitation or discrimination because of race, color, religion, sex, handicap, family status or national origin or an intention to make any such preference, limitation or discrimination. Terms of Use
Last checked 2026-08-10 04:20 AM PDT